
Monterey Park Wood Flooring handles hardwood floor installation in Monterey Park, CA, backed by more than 20 years of work on solid and engineered wood floors. We install nail-down, glue-down and floating floors over plywood subfloors, board subfloors and concrete slabs, and we fit the stairs, trim and transitions that make a new floor look finished rather than simply laid.
A new hardwood floor succeeds or fails on what happens before the first board goes down. We test moisture in the wood, the subfloor and the slab, check the subfloor for flatness and stiffness, and let the flooring acclimate to the house. Skipping those steps is the most common reason a new floor cups, gaps or squeaks within its first year.
Your quote separates materials, subfloor preparation, installation labor, stairs and trim. If you are supplying your own flooring, we check the product and its installation instructions before scheduling so there are no surprises on installation day.
Solid and Engineered Hardwood Choices
Solid Hardwood Floors
Solid hardwood is milled from a single piece of wood, usually with a tongue and groove profile. It can be sanded and refinished many times over its life, which makes it a long-term investment. Red oak, white oak and hickory are the most requested species, in widths from classic strip flooring to wide plank.
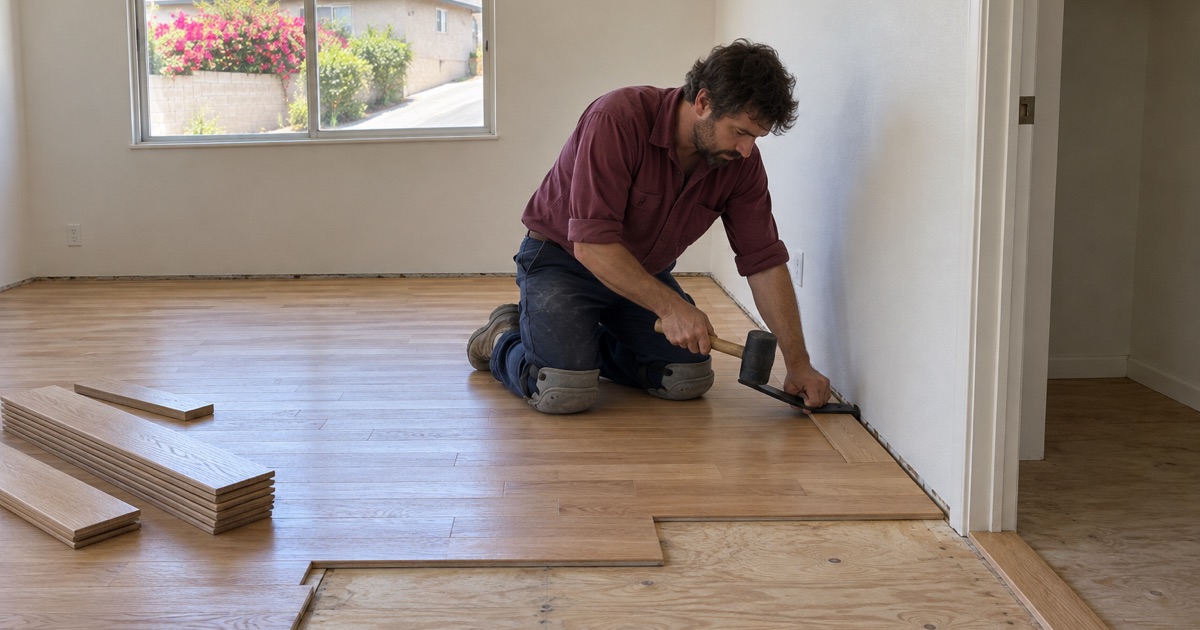
Solid floors are typically installed as a nail-down installation over a plywood or board subfloor on a raised foundation, fastened with flooring cleats or staples into the subfloor. They are more sensitive to moisture than engineered floors, so we avoid solid hardwood directly over a slab or in below-grade rooms.
In older Monterey Park houses a new solid floor often goes into a room where original oak runs through the rest of the house. In that case we match the species, width and thickness of the existing boards and tie the new floor into the old at the doorway, so the whole house can later be sanded and finished as one continuous surface.
Engineered Hardwood Floors
Engineered hardwood has a real wood wear layer bonded over a plywood or composite core. It resists seasonal movement better than solid hardwood, which makes it the usual choice over concrete, radiant heat, and in wide plank formats. It can be nailed, glued or floated depending on the product.
The wear layer thickness decides how many times the floor can be sanded in the future. We look at that figure before you buy, because a very thin veneer may never be sanded at all, while a thicker one can be refinished like solid wood.
Installation Methods
Nail-Down and Glue-Down Installation
Nail-down installation fastens each board through its tongue into a wood subfloor, and it remains the traditional method for solid hardwood on raised foundations. We check joist spacing and subfloor thickness first, and add a plywood layer where the existing subfloor is too thin or uneven.
Glue-down installation bonds engineered hardwood directly to a concrete slab or a wood subfloor with a flooring adhesive. On a slab, the adhesive is chosen to suit the measured moisture, and some adhesives also act as a moisture barrier when applied at the specified thickness.
Floating Floors
A floating floor is not fastened to the subfloor at all. Engineered planks lock or glue to each other and rest on an underlayment, which lets the floor move as a single unit. It is often the right choice over a slab, over some existing hard floors, and in condos where an acoustic underlayment is required.
Floating floors need a very flat surface and a proper expansion gap at every wall and fixed object. We level the subfloor, install the specified underlayment and vapor retarder, and leave the gaps the manufacturer calls for under baseboard or quarter round.
Subfloor and Slab Preparation
Testing and Leveling Concrete Slabs
On a slab-on-grade we test moisture before choosing the product and adhesive, using the ASTM F2170 in-situ relative humidity test where the flooring or adhesive maker requires it. The results decide whether a moisture-control adhesive, a vapor retarder or a different product is needed.
High spots are ground and low spots filled with a compatible leveling compound. A slab that is out of flat causes hollow spots on glue-down floors and a bouncy feel on floating ones, so we correct it before installation rather than after complaints.
Wood Subfloors on Raised Foundations
On a raised foundation we check the subfloor for soft spots, loose panels and squeaks, and look at the joists from the crawl space. Any sagging or damaged framing is repaired first, because a new floor installed over a moving subfloor will squeak and gap no matter how well it is laid.
We also check the crawl space for moisture. Bare soil, standing water or poor ventilation below a new floor can cause cupping, and correcting them before installation protects the new flooring investment.
Finishing Details for a New Floor
Stairs, Trim and Transitions
A new floor looks finished only when the edges are right. We install matching stair treads and nosing where the floor meets a staircase, reducers and T-molding at doorways, and baseboard or quarter round to cover expansion gaps along the walls.
Where new hardwood meets tile, carpet or an existing wood floor, we plan the heights in advance so each transition is flush or smoothly stepped rather than a trip hazard.
Site-Finished Floors and Local Finishes
Unfinished hardwood is sanded and finished on site after installation, which lets you choose any stain color and gives a seamless, sealed surface. We test stain on sample boards in the room’s own light before finishing the whole floor.
All site-applied stains and finishes are chosen from products legal to apply in the South Coast air district, so the finish on your new floor meets local air rules as well as your taste.
- 20+ Years on Wood Floors
- Itemized Written Quotes
- Lead-Safe Checks on Pre-1978 Homes